

Eco Friendly
Address
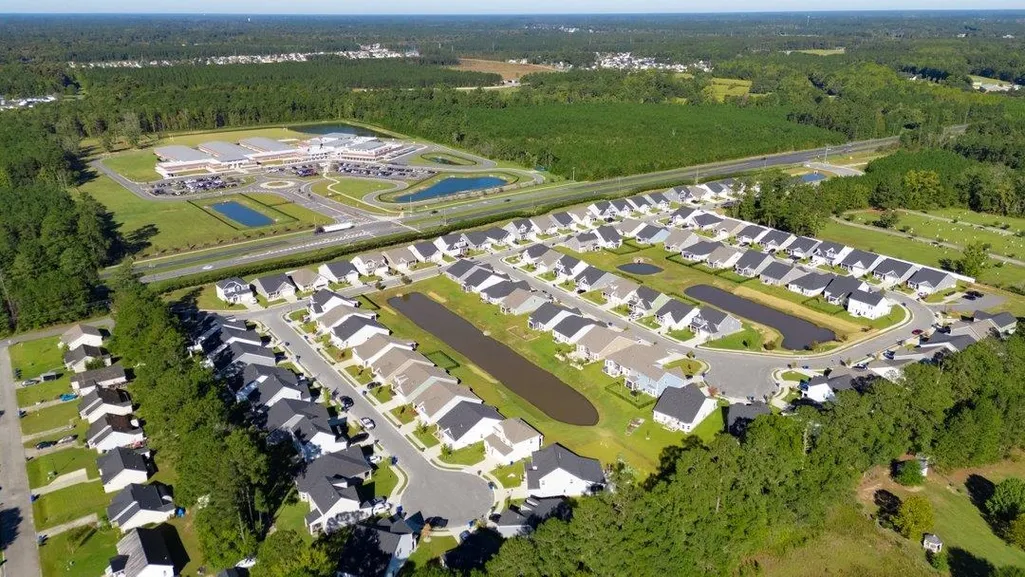
2465 Campton Loop, Conway, SC
Price
$ 292,000
Property Attributes
- MLS#2625761
- TypeSingle Family
- Listing Status Active
- CountyHorry
- CityConway
- Area21D Conway central between 501& 9th Ave / south of
- NeighborhoodSpring Oaks
- Zip29527
- Style
- Year Built2024
- Price$ 292,000
- Bedrooms3
- Full Bathrooms2
- Half Bathrooms0
- Sqr Footage1656
- Lot Size0.13 Acres
Data Source:
Coastal Carolinas MLS (CCARMLS)
Property Description
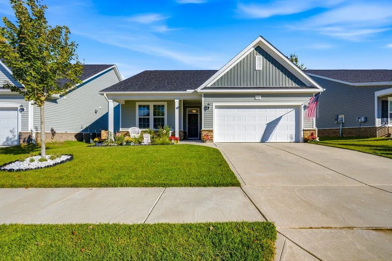
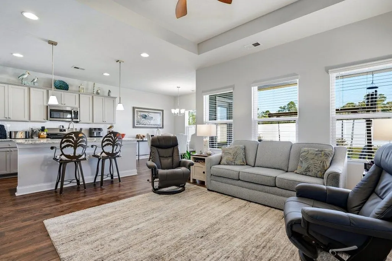
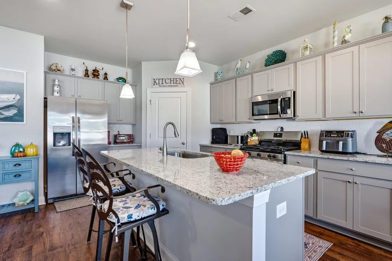
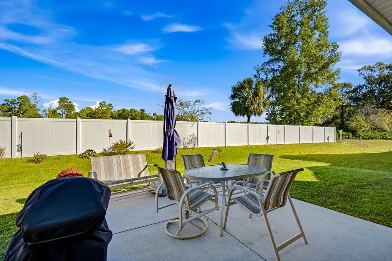
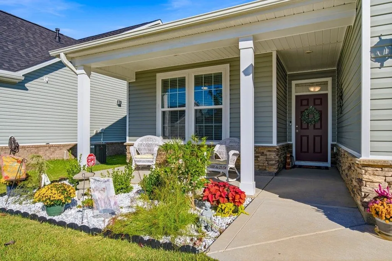
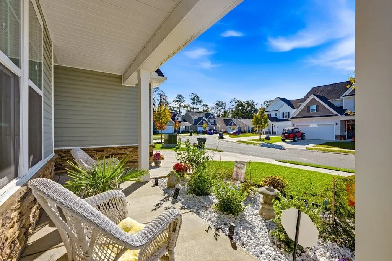
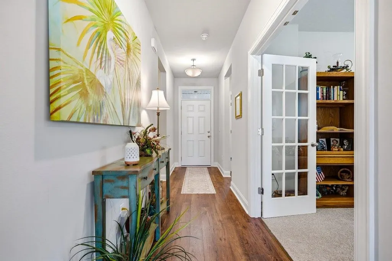
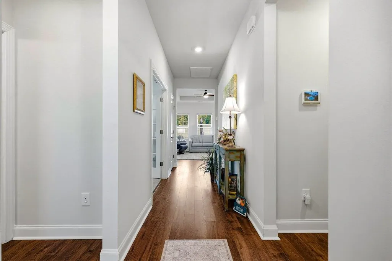
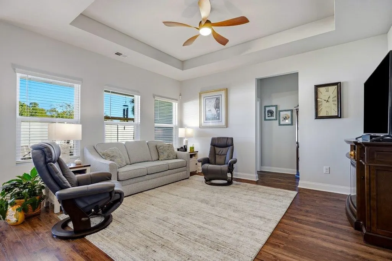
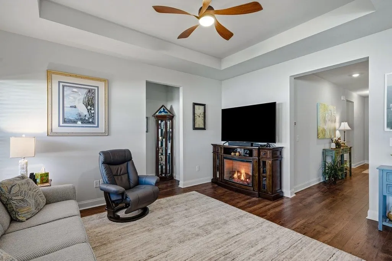
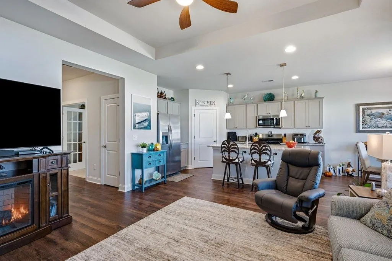
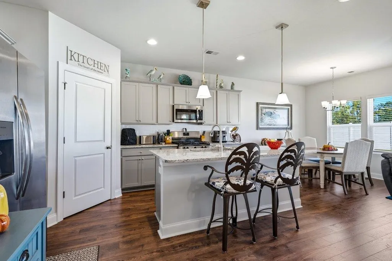
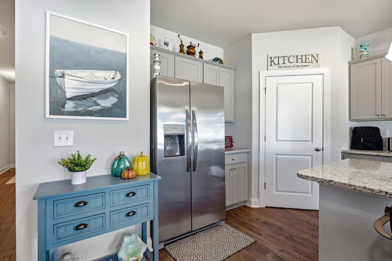
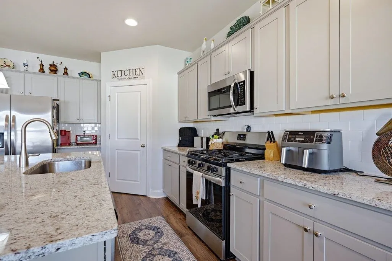
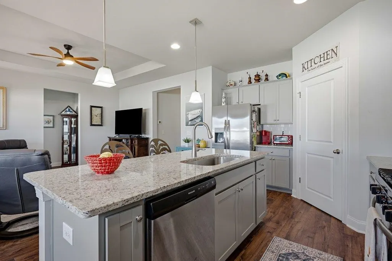
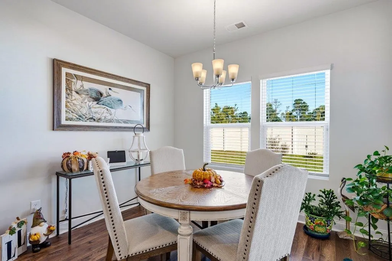
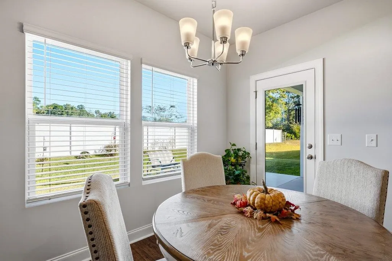
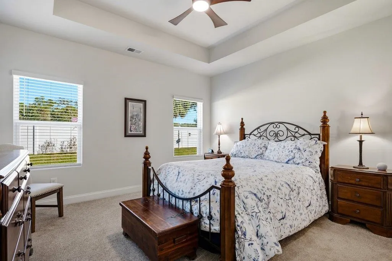
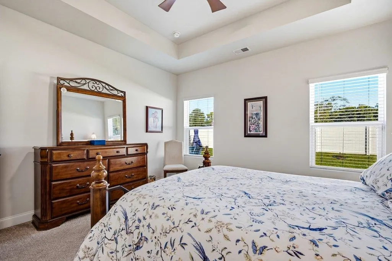
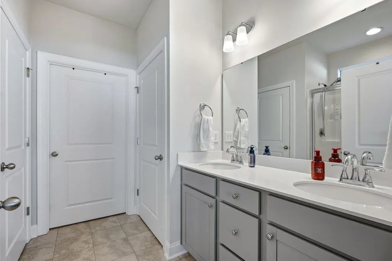
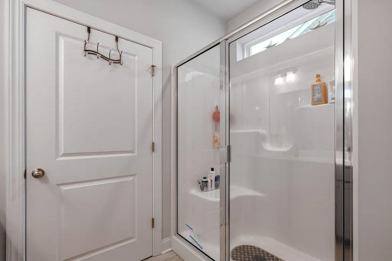
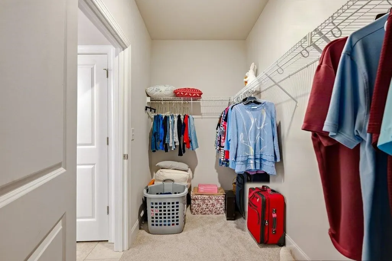
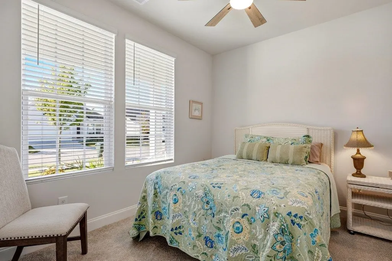
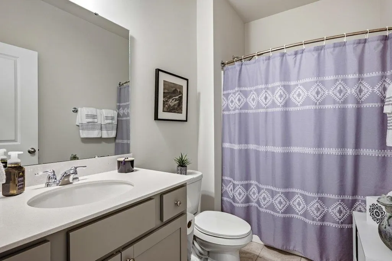
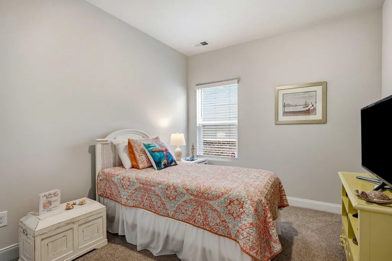
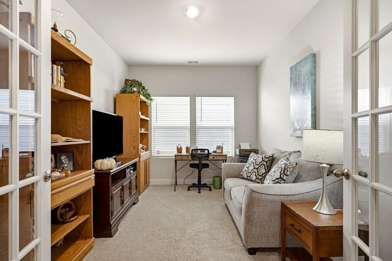
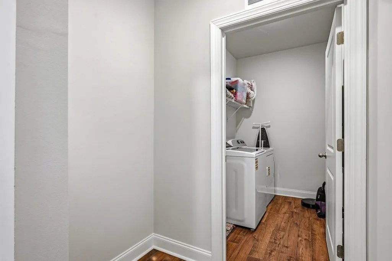
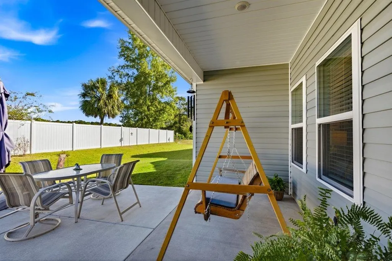
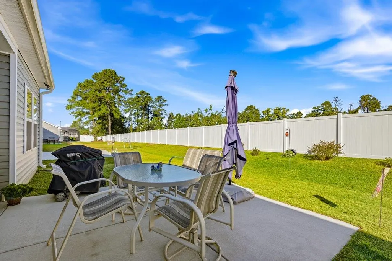
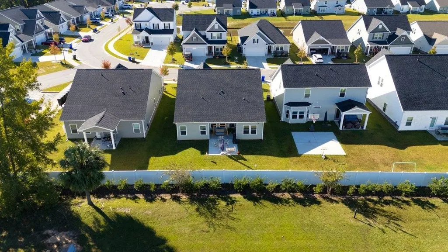
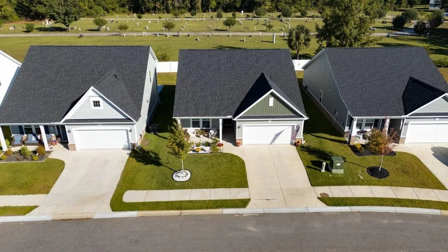
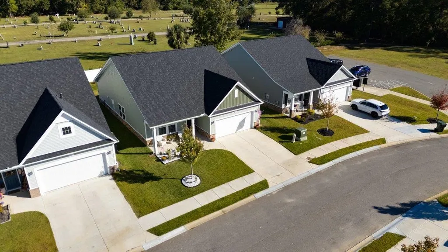
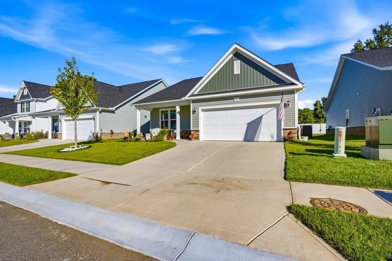
This charming, like-new ranch-style home features 3 bedrooms and 2 full bathrooms, thoughtfully designed to maximize natural light throughout. The inviting family room showcases a beautiful tray ceiling and flows seamlessly into the kitchen and dining area, creating an open and welcoming space for everyday living and entertaining. The well-appointed kitchen has everything you need, including a full suite of stainless appliances, a 5-burner natural gas range, granite countertops, tile backsplash, a single-bowl sink, a center island with breakfast bar, and a spacious corner pantry. The primary suite offers a tray ceiling, walk-in closet, and private ensuite bathroom complete with a shower, double-bowl vanity, linen closet, and separate toilet room. Two additional guest bedrooms share a full guest bathroom, providing comfortable accommodations for family and visitors. A versatile flex room with french doors currently serves as an office/den but can easily be transformed into a formal dining room to suit your needs. Step outside to enjoy the covered porch or relax on the expanded concrete patio. The backyard is enclosed by a privacy fence, creating a wonderful space for outdoor enjoyment. Additional features include a convenient entry alcove ready for your custom drop zone, a generously sized 8'6" x 7'10" laundry room, 2-inch blinds, and pull-down attic stairs for added storage access. The curb appeal is just as impressive, with beautifully landscaped beds, attractive stacked-stone accents complementing the vinyl siding, and a welcoming exterior that makes a great first impression. Your coastal retreat awaits! This move-in-ready home combines comfort, functionality, and charm in one inviting package.
| Elementary School | Middle School | High School |
|---|---|---|
| Pee Dee Elementary School Elementary School | Whittemore Park Middle School Middle School | Conway High School High School |
| Price History | |
|---|---|
| 10/22/2026 | Listed $292,000 |
General Features
| Heating | Central |
|---|---|
| Cooling | Central Air |
| Utilities | Electricity Available,Natural Gas Available,Sewer Available,Underground Utilities,Water Available |
| Possession | Closing |
| Appliances | Dishwasher,Disposal,Microwave,Range,Refrigerator |
| Zoning | RES |
| HOA Fee | 63 |
| Garage Spaces | 2 |
| Association Fee Includes | Common Areas |
| Patio/Porch Features | Front Porch,Patio |
| Architectural Style | Ranch |
| Security Features | Smoke Detector(s) |
| Construction Materials | Masonry,Vinyl Siding |
| Pets Allowed | Owner Only,Yes |
| Year Built | 2024 |
| Stories Count | 1 |
| Levels | One |
| Property Subtype | Detached |
| Community Features | Long Term Rental Allowed |
| Assoc Fee Paid Per | Monthly |
| County | Horry |
| Property Type | Residential |
| Association Amenities | Owner Allowed Motorcycle,Pet Restrictions |
| HOA | true |
| Attached Garage | true |
| Energy Efficient | Doors,Windows |
| Subdivision Name | Spring Oaks |
| Garage Y/N | true |
| Full Baths | 2 |
| Status | Active |
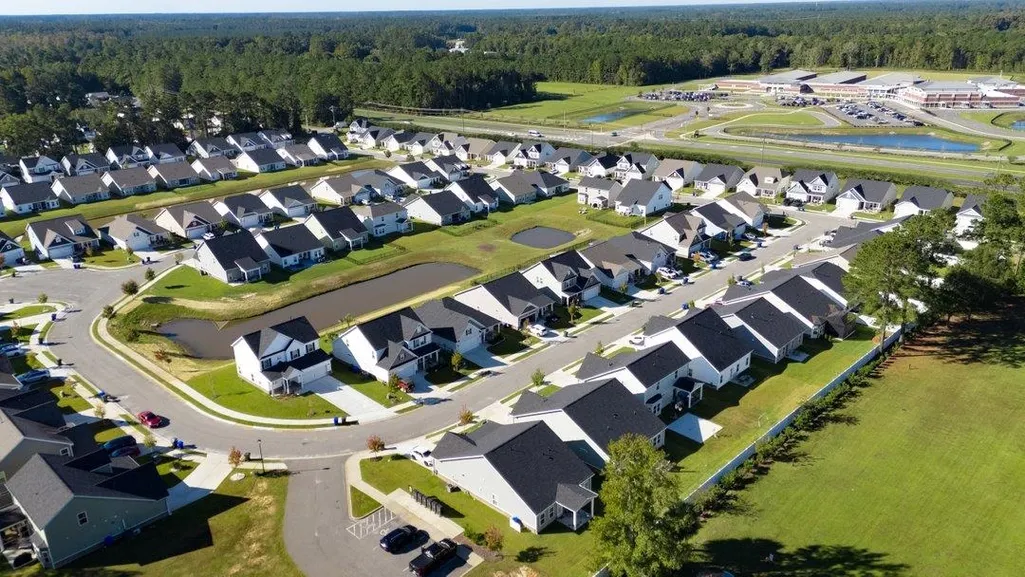
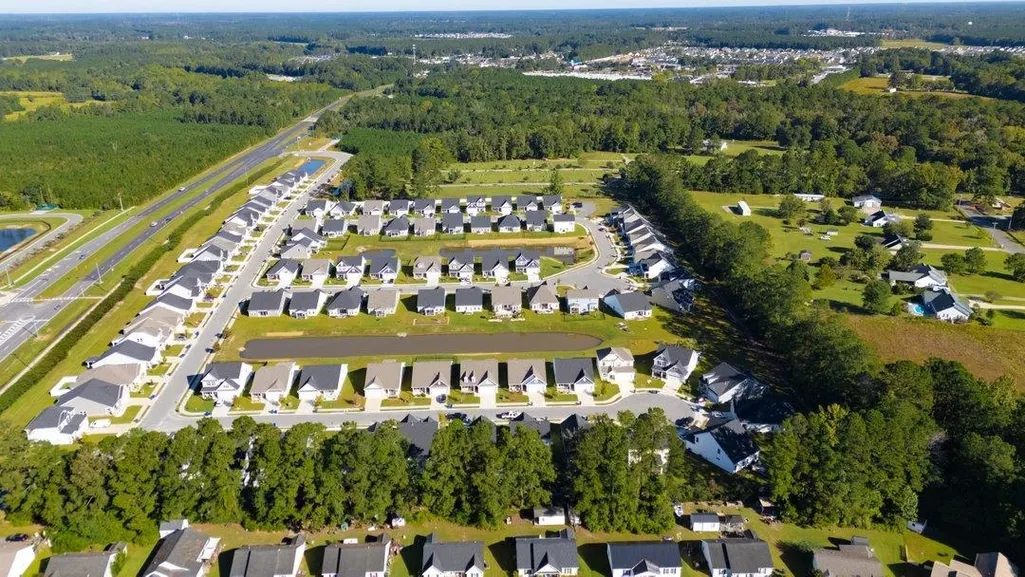
| Directions | Use GPS for directions. Spring Oaks is located off El Bethel Road in Conway between 501 and 378. When you turn into Spring Oaks, turn left onto Campton Loop. Home is on the left -- 2nd to the end before the road curves to the right. |
| High School | Conway High School |
| City | Conway |
| MLS Area | 21D Conway central between 501& 9th Ave / south of 501 |
| Elementary School | Pee Dee Elementary School |
| Property Attached Y/N | false |
| Home Warranty Y/N | false |
| Middle/Junior High School | Whittemore Park Middle School |
| Property Condition | Resale |
| Lease Considered Y/N | false |
| Standard Status | Active |
| Property Sub Type Additional | Detached |
| PostalCity | CONWAY |
Interior Features
| Interior Amenities | Attic,Tray Ceiling(s),Ceiling Fan(s),Dual Sinks,Linen Closet,Pull Down Attic Stairs,Permanent Attic Stairs,Split Bedrooms,Separate Shower,Walk-In Closet(s),Window Treatments,Breakfast Bar,Bedroom on Main Level,Entrance Foyer,Stainless Steel Appliances,Solid Surface Counters |
|---|---|
| Flooring | Carpet,Laminate |
| Furnished Y/N | Unfurnished |
| Air Conditioning Y/N | true |
| Heating Y/N | true |
| Window Features | Window Treatments |
| Laundry Features | Washer Hookup |
| Total Bedrooms | 3 |
| Room Type | Bathroom,Den,Foyer,Utility Room |
| LivingAreaSource | Builder |
Exterior Features
| Exterior Amenities | Patio |
|---|---|
| Parking Features | Attached,Garage,Two Car Garage,Garage Door Opener |
| Lot Features | City Lot,Rectangular,Rectangular Lot |
| Water Source | Public |
| Total Parking | 4 |
| Foundation Details | Slab |
| Building Area Total | 2303 |
| Lot Dimensions | 52x112x52x112 |
| Lot Size Acres | 0.13 |
| Lot Size Source | Public Records |
| Door Features | Insulated Doors |
Amenities
- Foreclosure
- Views
- Short Sale
- New Construction
- Adult 55+
- Lease To Own
- No HOA Fees
- Furnished
- Primary On Main
- Air Conditioning
- Seller Finance
- Green
- Fixer Upper
- Horse
- Golf
- Fireplace
- Deck
- Garage
- Basement
- Pool
Property vs Single Family Average in 29527
Price
Year Built
 Copyright © 2026 of the Coastal Carolinas Association of REALTORS® MLS. This information is deemed reliable, but not guaranteed. Neither the Coastal Carolinas Association of REALTORS®, nor the listing broker, nor their agents or subagents, are responsible for the accuracy of the information. The buyer is responsible for verifying all information. This information is provided by the Coastal Carolinas Association of REALTORS® for use by its members and is not intended for any other purpose. Broker ReciprocitySM information is provided exclusively for consumers' personal, non-commercial use and may not be used for any purpose other than to identify prospective properties consumers may be interested in purchasing.
This data is updated on a daily basis. Some properties which appear for sale on this web site may subsequently have sold and may no longer be available. November 7, 2026 3:56 PM UTC
